Leave a Message

Thank you for your message. We will be in touch with you shortly.

346 High Street # A
346 High Street # A
346 High Street # A
346 High Street # A
346 High Street # A
346 High Street # A
346 High Street # A
346 High Street # A
346 High Street # A
346 High Street # A
346 High Street # A
346 High Street # A
346 High Street # A
346 High Street # A
346 High Street # A
346 High Street # A
346 High Street # A
346 High Street # A
346 High Street # A
346 High Street # A
346 High Street # A
346 High Street # A
346 High Street # A
346 High Street # A
346 High Street # A
346 High Street # A
346 High Street # A
346 High Street # A
346 High Street # A
346 High Street # A
346 High Street # A
346 High Street # A
346 High Street # A
346 High Street # A
346 High Street # A
346 High Street # A
346 High Street # A
346 High Street # A
346 High Street # A
346 High Street # A
346 High Street # A
VIEW PHOTOS
$2,195,000

346 High Street # A

5 Beds 5 Baths 5,270 Sq.Ft. 7,928 Sq.Ft.

Description


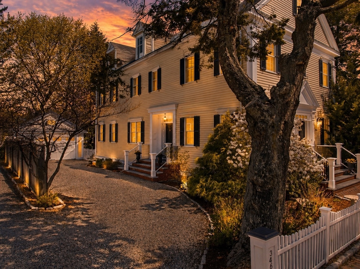
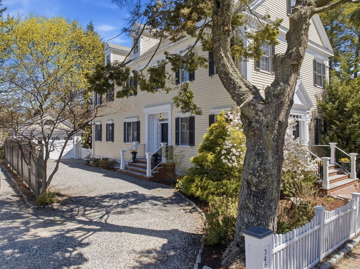
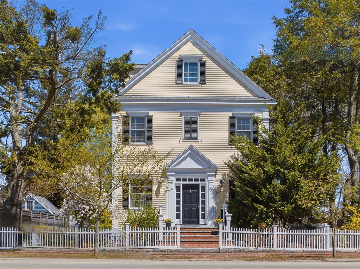
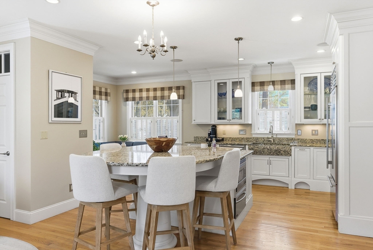
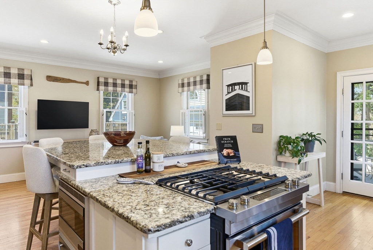
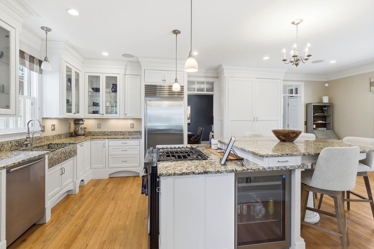
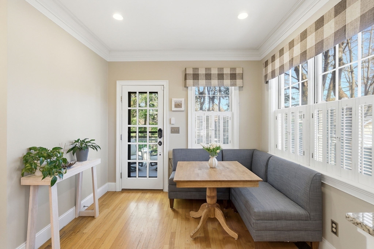
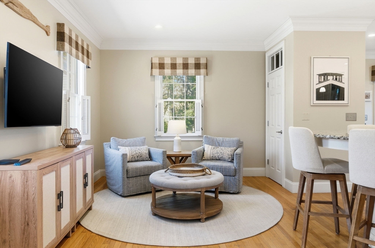
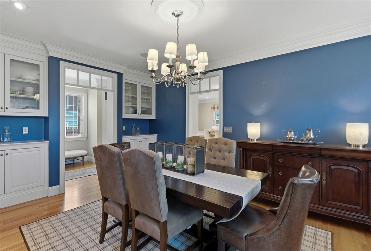
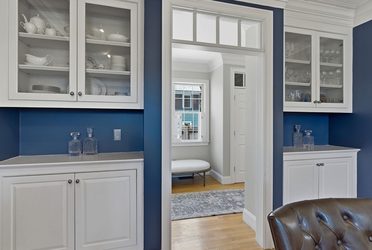
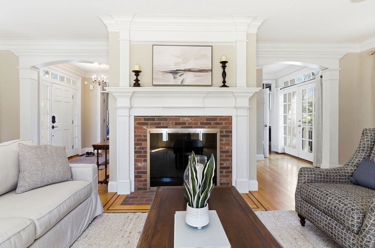
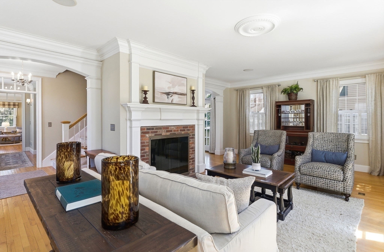
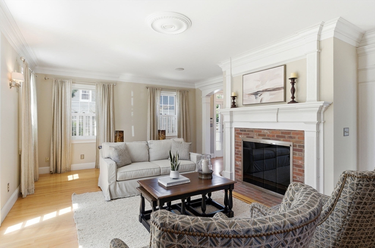
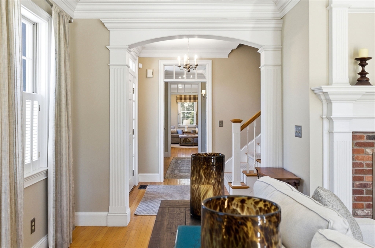
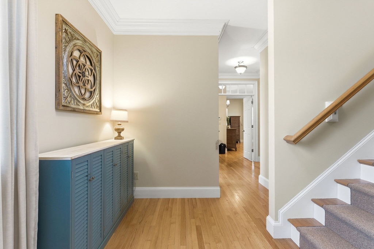
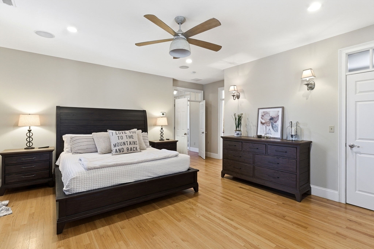
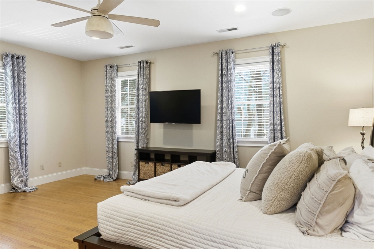
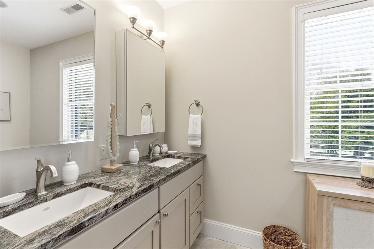
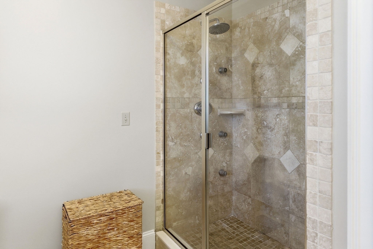
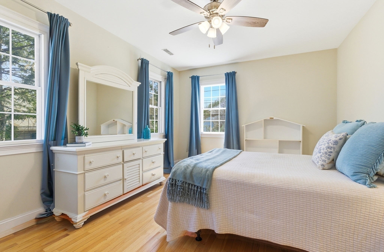
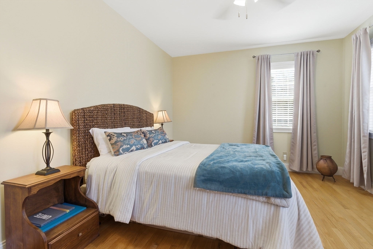
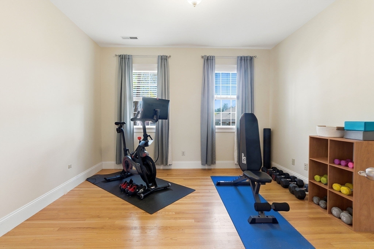
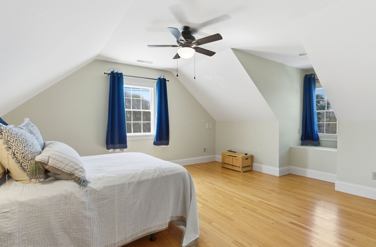
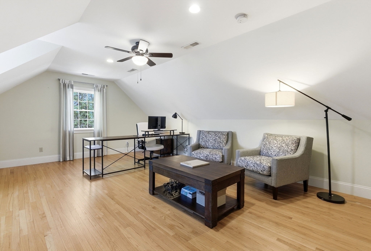
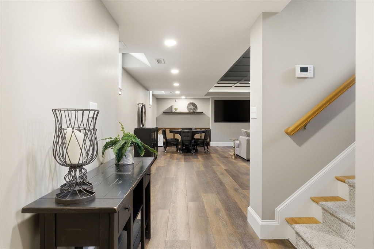
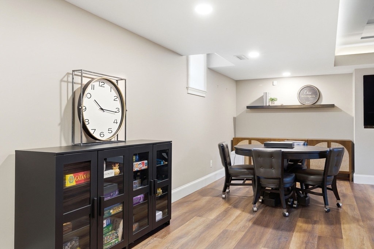
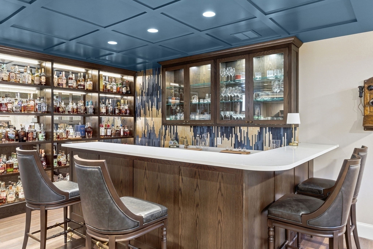
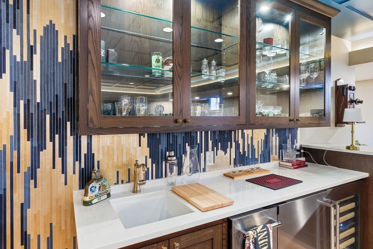
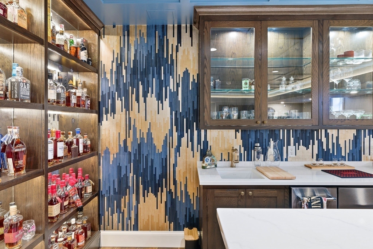
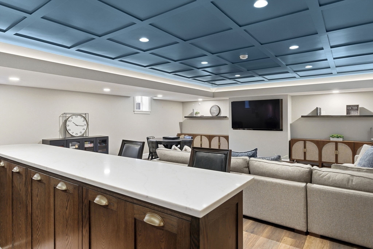
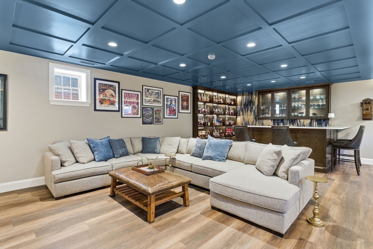
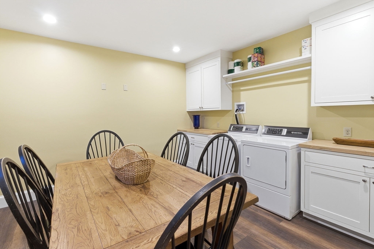
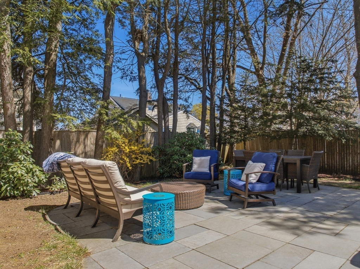
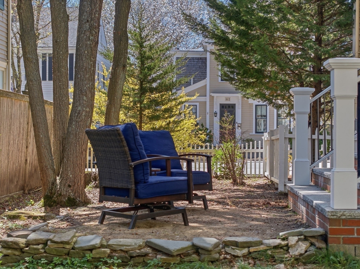
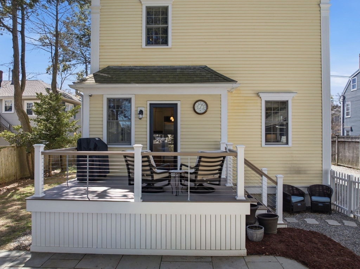
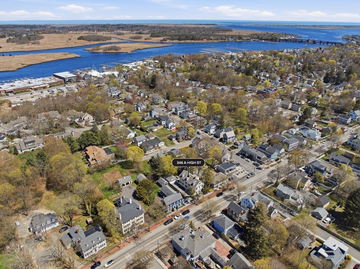
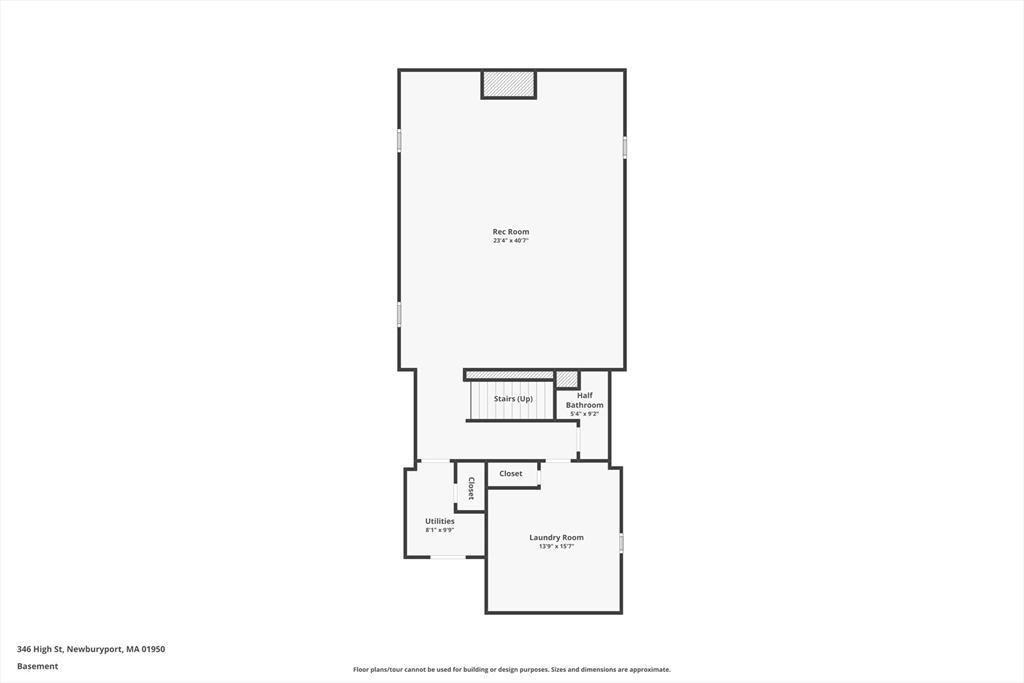
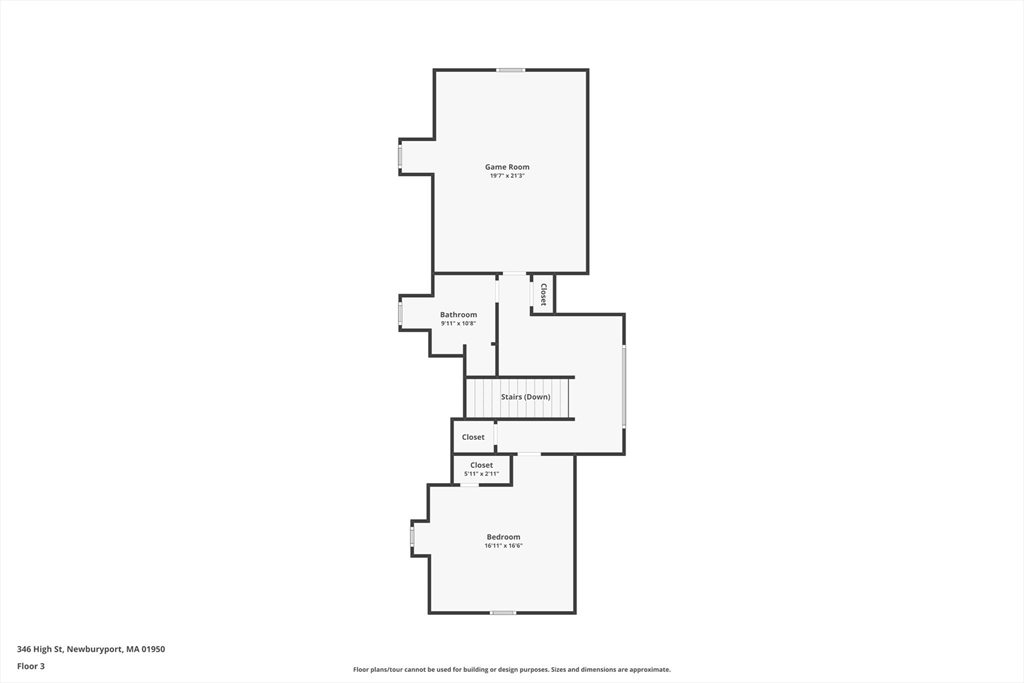
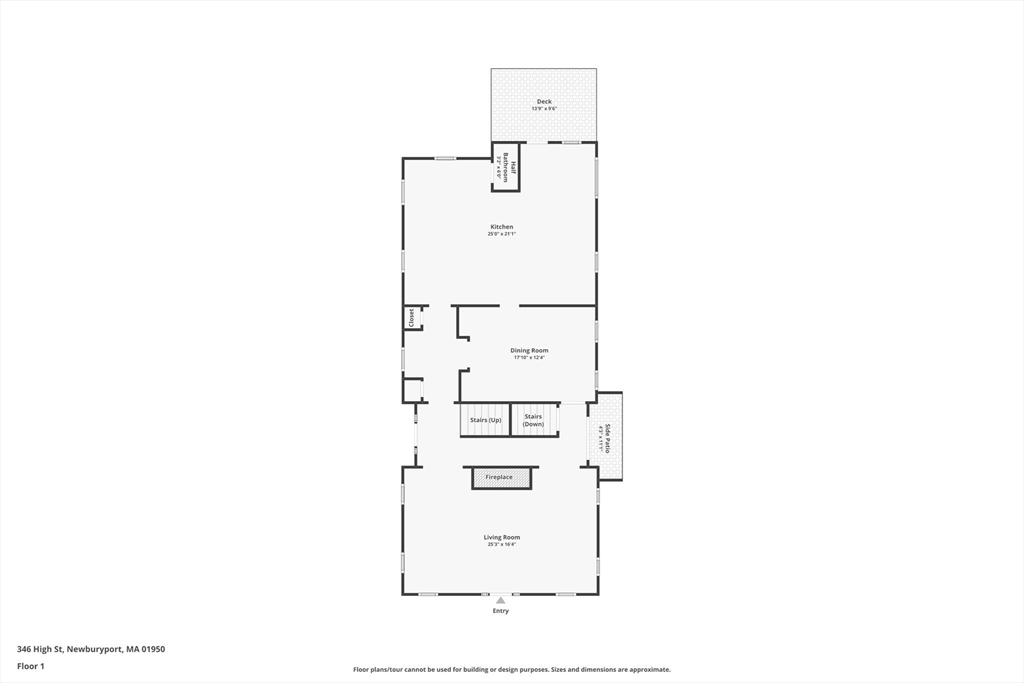
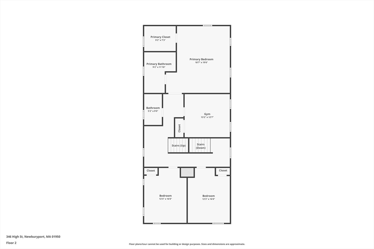
Set along prestigious High Street, this oversized Greek Revival reproduction blends timeless architecture with modern luxury. Offering just over 5,000 sq ft, this turnkey 5-bedroom, 5-bath home features hardwood floors throughout and sun-filled interiors. The main level is designed for today's lifestyle with a spacious eat-in kitchen featuring a center island, casual dining area, and adjoining sitting space, flowing seamlessly into a fireplaced family room and formal dining room--ideal for everyday living and entertaining. The second level offers a beautiful primary suite with en suite bath and three additional bedrooms, while the third floor provides two more rooms perfect for bedrooms or a home office. The recently renovated lower level is exceptional, featuring a massive family/media room, an off-the-charts custom bar, half bath, and oversized laundry room--an incredible entertaining space. Enjoy a private bluestone patio and a highly coveted two-car garage. This is a gem!

Share Property

Location

346 High Street # A, Newburyport, MA 01950

Status

Sold

Date Sold

July 8, 2026
George Needham

George Needham

TITLE

CEO & Founder

Property Amenities

Interior
Laundry room Flooring - Laminate, Cabinets - Upgraded, Remodeled, In Basement
Fireplace Living Room
Appliances Range, Dishwasher, Disposal, Microwave, Refrigerator, Washer, Dryer
Flooring Tile, Hardwood, Laminate, Wood, Flooring - Hardwood
Total Bedrooms: 5
Half Bathrooms: 2
Full Bathrooms: 3
Other Interior Features Countertops - Stone/Granite/Solid, Wet bar, Cabinets - Upgraded, Open Floorplan, Recessed Lighting, Tray Ceiling(s), Bathroom - Full, Bathroom - Half, Bonus Room, Bathroom, Home Office, Wet Bar, Wired for Sound
Area & Lot
Total area 5,270 Sq.Ft.
Lot Area 7,928 Sq.Ft.
Living area 5,270 Sq.Ft.
MLS® ID 73510398
Year Built 2005
High School Newburyport High School
Middle School Rupert A. Nock Middle School
Elementary School Bresnahan/Molin
Water Frontage Harbor, Ocean, River, 1 to 2 Mile To Beach, Beach Ownership(Public)
Type Condo
Status Sold
Exterior
Stories 2
Air conditioning Central Air
Heat type Forced Air
Disability Features No
Water Source Public
Garage Space 2.0
Sewer Public Sewer
Roof Shingle
Finance
Sales Price $2,195,000
Real Estate Tax $7,497 yearly

Work With Us

With our keen focus on residential real estate markets, we offer a blend of deep local expertise and financial knowledge that sets us apart. This market expertise, coupled with our values of integrity, service and confidentiality is what serves as the foundation for GLN & Company.