Leave a Message

Thank you for your message. We will be in touch with you shortly.

44 William Fairfield Dr
VIEW PHOTOS
$1,895,000

44 William Fairfield Dr

4 Beds 4 Baths 4,064 Sq.Ft. 1.71 Acres

Description



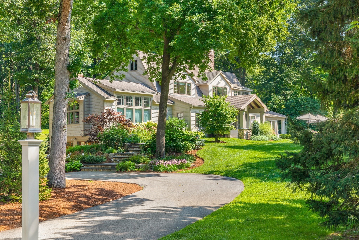
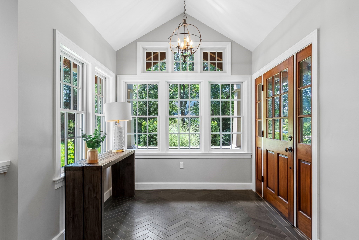
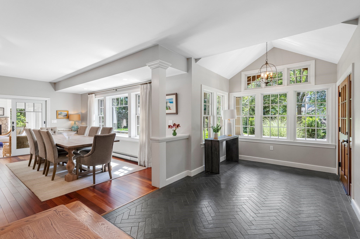
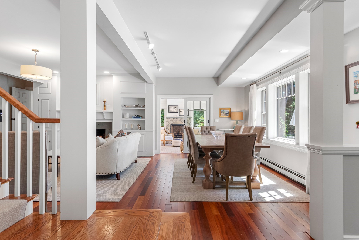
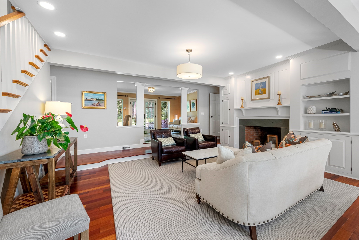
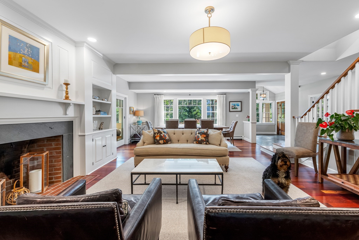
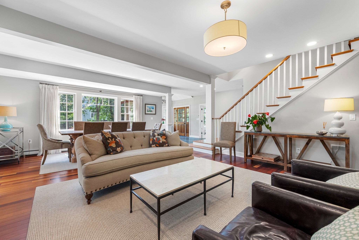
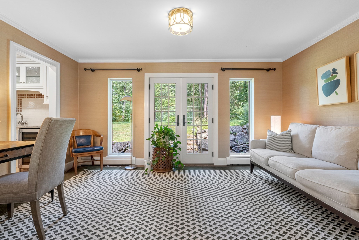
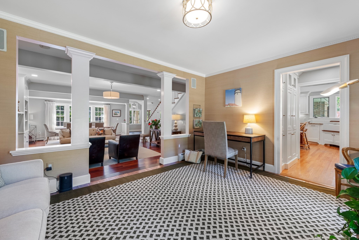
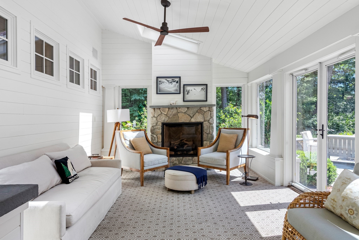
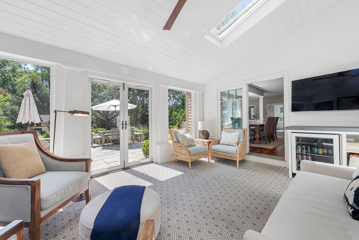
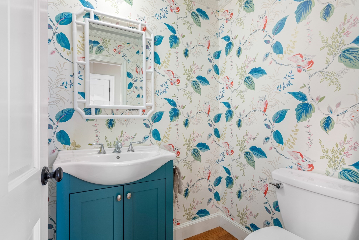
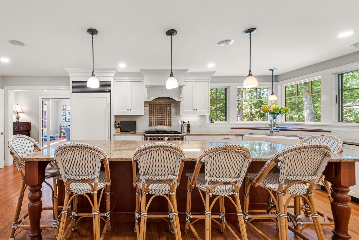
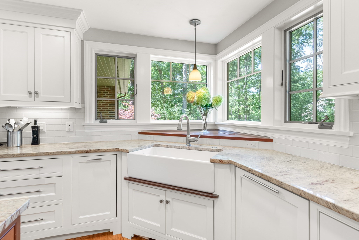
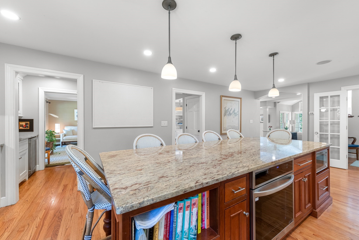
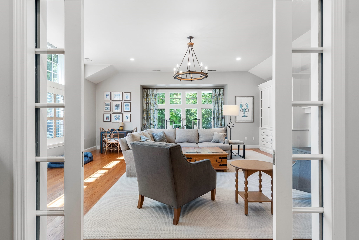
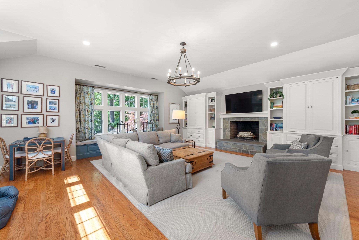
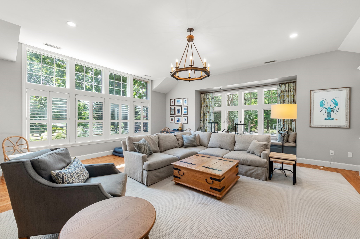
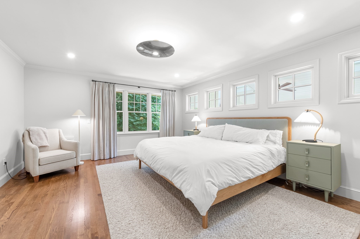
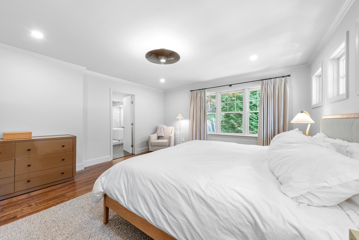
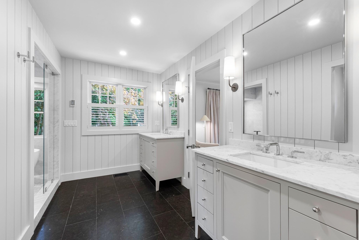
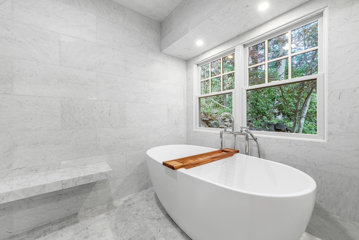
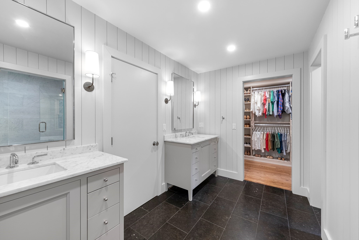
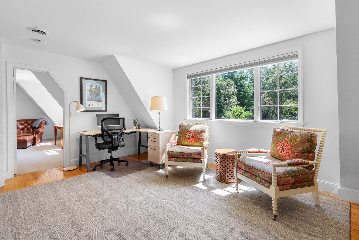
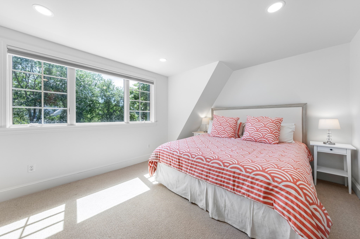
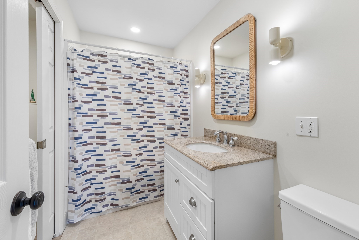
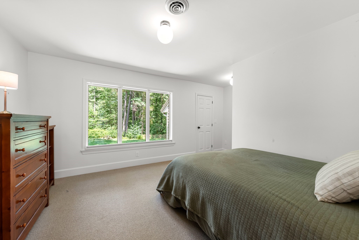
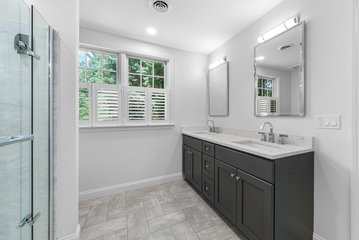
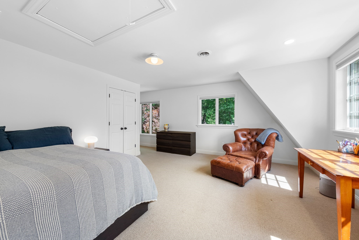
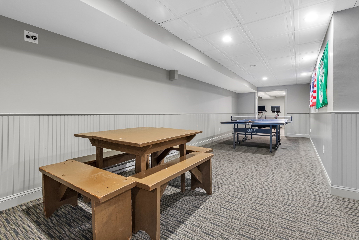
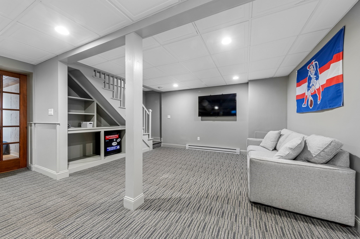
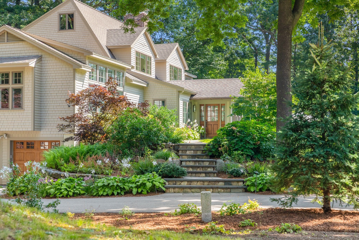
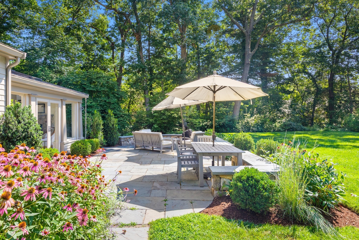
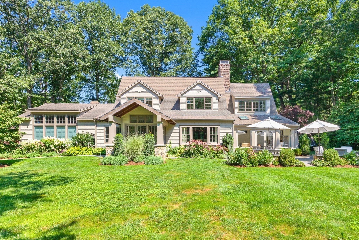
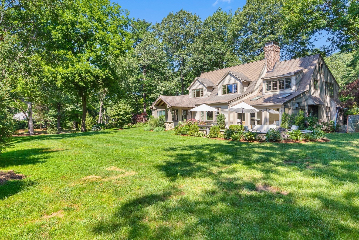
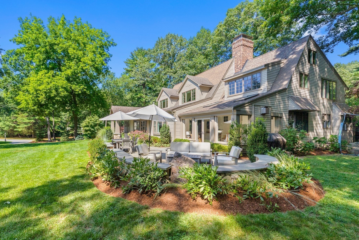
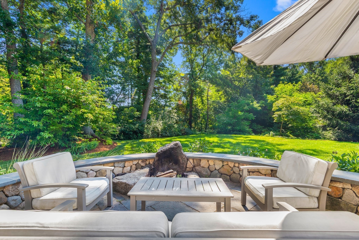
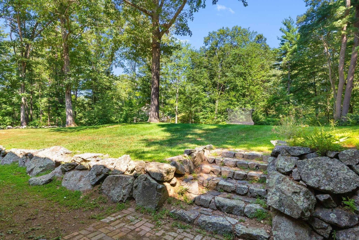
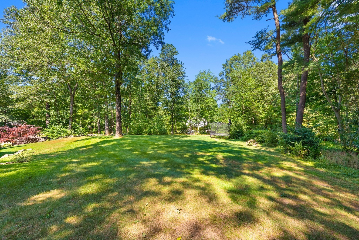
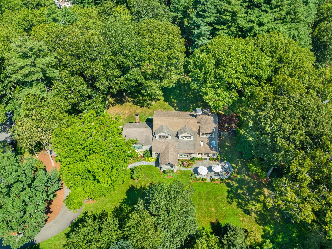
Beautiful and stylish 4+ bedroom, 3.5-bath Cape, located in one of the North Shore's most desirable neighborhoods. Sited on 1.71 acres, this home has been extensively renovated for modern living. The main floor's open-concept layout features an elegant living and dining room, a renovated chef's kitchen, a family room, and a charming office or sitting area. You can relax and entertain guests in the four-season porch, which features a gas fireplace, wine chiller, and a bar area that leads out to a gorgeous bluestone patio and stone fire pit. Also featured on the main floor is a completely renovated master suite with a free-standing tub. The second floor includes three additional bedrooms, two full en-suite bathrooms, another bedroom or office space, and a sitting room or playroom. The flexible floor plan allows for a master suite on either the first or second level. Conveniently located near highways, shopping, abundant conservation land and walking trails. Don't miss this opportunity!

Share Property

Location

44 William Fairfield Dr, Wenham, MA 01984

Status

Pending
George Needham

George Needham

TITLE

CEO & Founder

John Bos

John Bos

TITLE

REALTOR®

Property Amenities

Interior
Laundry room Dryer Hookup - Electric, Washer Hookup, Flooring - Hardwood, Main Level, Recessed Lighting, First Floor
Fireplace Family Room, Living Room
Appliances Gas Water Heater, Range, Dishwasher, Microwave, Refrigerator, Washer, Dryer, Wine Cooler, Gas Cooktop
Flooring Tile, Carpet, Hardwood, Stone / Slate, Engineered Hardwood, Flooring - Wall to Wall Carpet, Laminate, Flooring - Stone/Ceramic Tile, Flooring - Hardwood
Total Bedrooms: 4
Half Bathrooms: 1
Full Bathrooms: 3
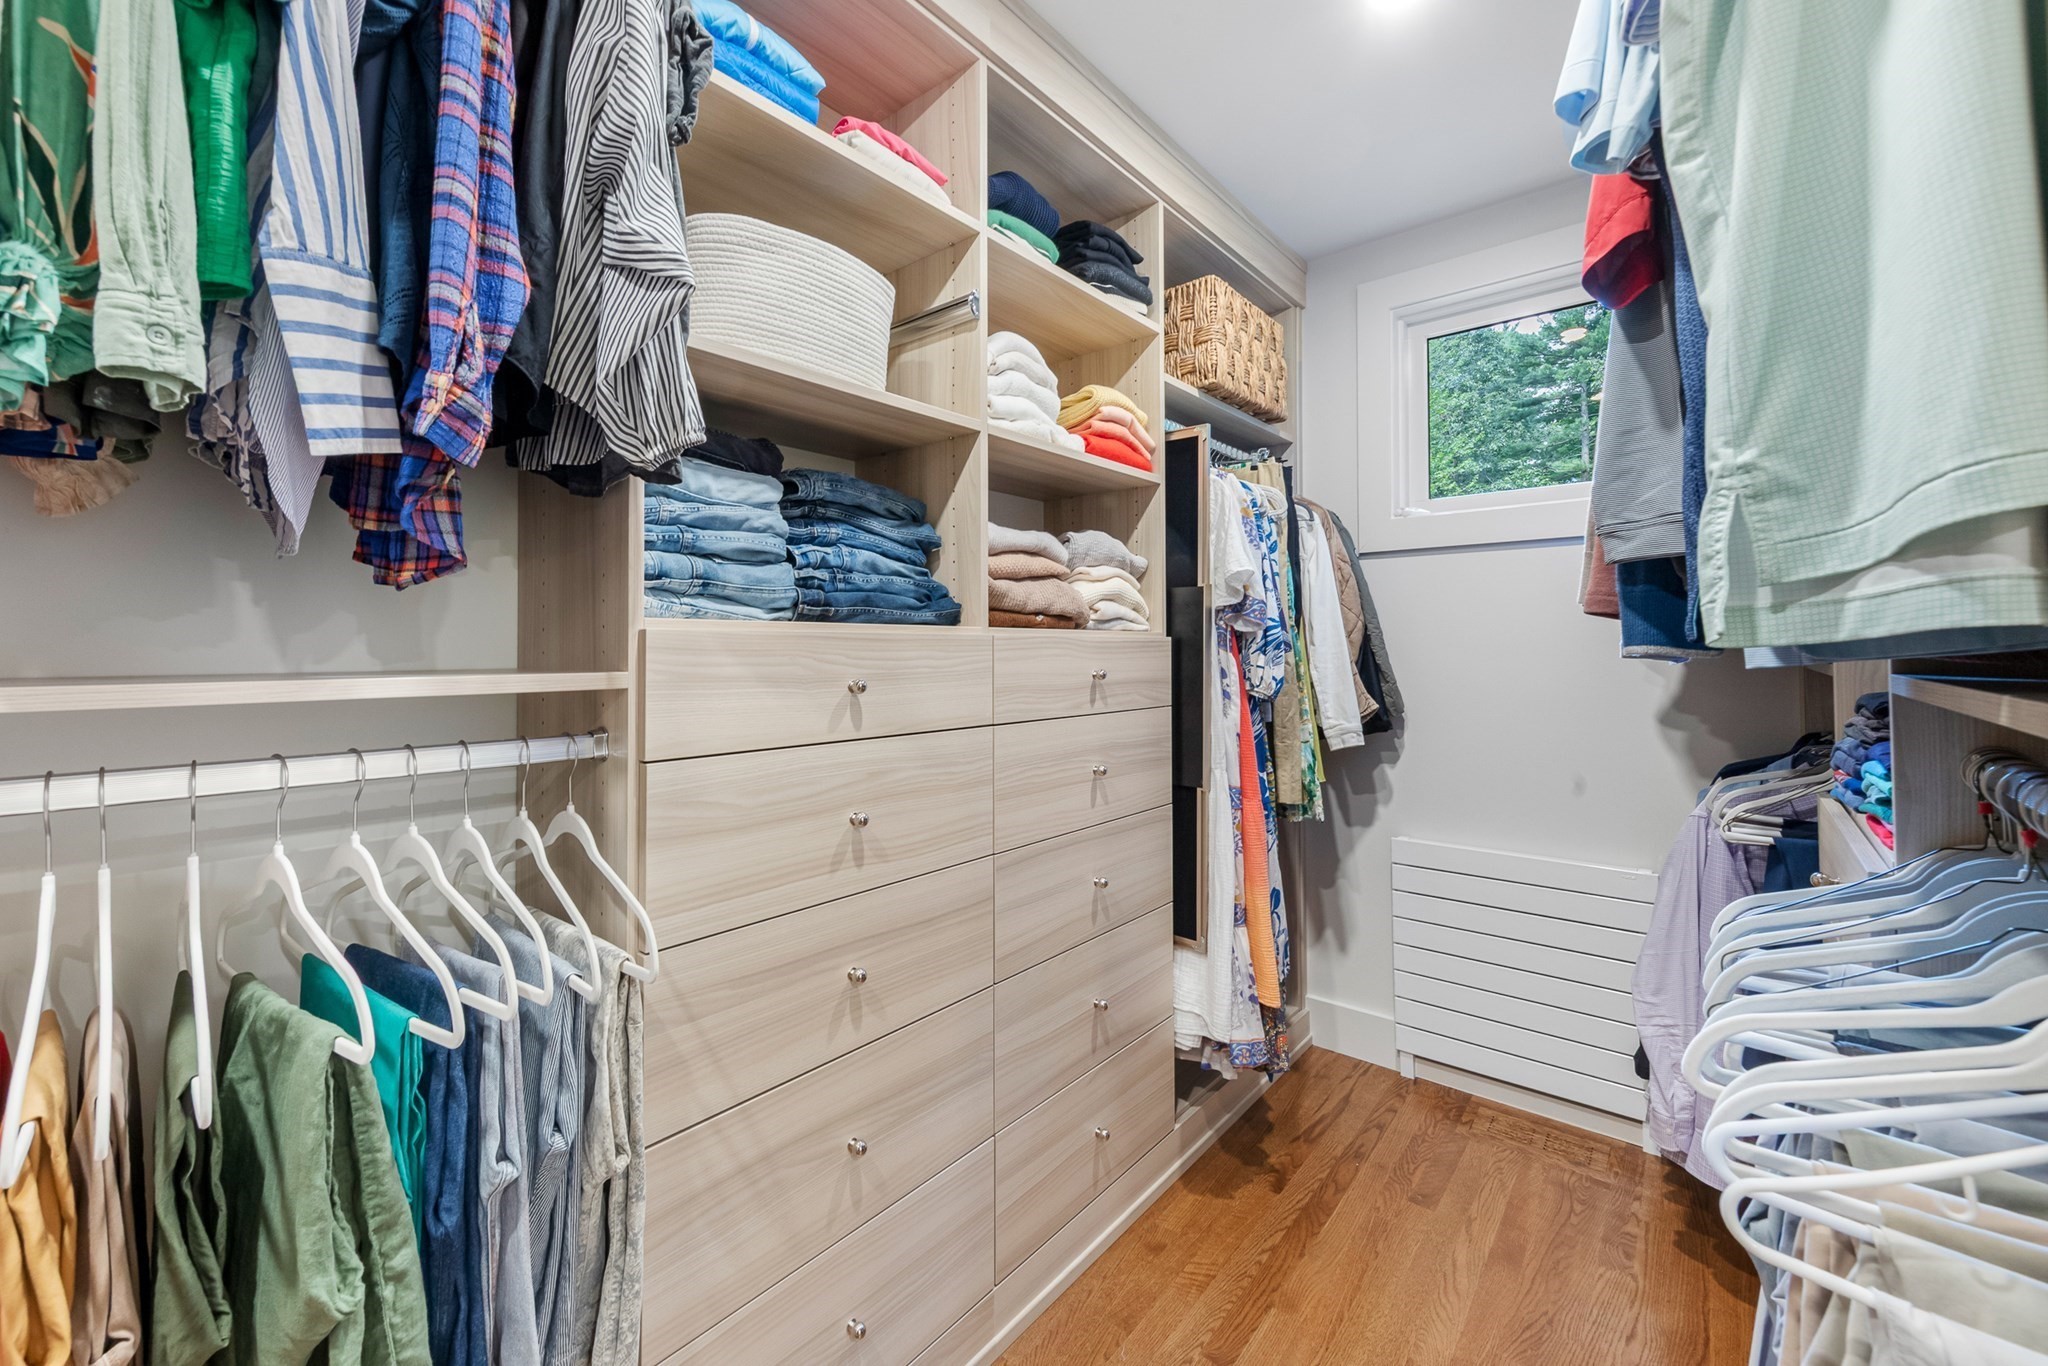
Other Interior Features Ceiling Fan(s), Countertops - Stone/Granite/Solid, Cable Hookup, Slider, Lighting - Pendant, Ceiling - Half-Vaulted, Decorative Molding, Recessed Lighting, Storage, Closet/Cabinets - Custom Built, Lighting - Overhead, High Speed Internet Hookup, Lighting - Sconce, Bathroom - Full, Bathroom - Double Vanity/Sink, Bathroom - Tiled With Shower Stall, Sun Room, Bonus Room, Mud Room, Home Office, Bedroom, Sitting Room, Wet Bar
Area & Lot
Total area 4,064 Sq.Ft.
Lot Area 1.71 Acres
Living area 4,064 Sq.Ft.
MLS® ID 73568424
Year Built 1983
High School Hwrhs
Middle School Mrms
Elementary School Buker
Water Frontage Harbor, Ocean, Beach Ownership(Public)
Architecture Styles Cape
Type Residential
Status Pending
Exterior
Air conditioning Central Air, Heat Pump
Heat type Central, Forced Air, Baseboard, Hot Water, Radiant, Heat Pump, Floor Furnace, Natural Gas, Fireplace(s)
Disability Features No
Water Source Public
Garage Space 2.0
Sewer Private Sewer
Other Exterior Features Porch - Enclosed, Porch - Screened, Patio, Rain Gutters, Storage, Garden, Invisible Fence, Stone Wall
Parking Attached, Garage Door Opener, Carriage Shed, Paved Drive, Off Street, Driveway, Paved
Lot Features Wooded, Cleared, Level
Roof Shingle
Utilities for Gas Range, for Electric Oven
Finance
Sales Price $1,895,000
Real Estate Tax $22,579 yearly
image

Schedule a Showing

We would love to show you our beautiful property. Please select your preferred date and time below. An agent will be in touch shortly to confirm your appointment.

Schedule a Showing

We would love to show you our beautiful property. Please select your preferred date and time below. An agent will be in touch shortly to confirm your appointment.

Thank you for your interest in 44 William Fairfield Dr, Wenham, MA 01984. We are reviewing your request and will be in touch shortly!

Mortgage Calculator

Estimate your monthly mortgage payment, including the principal and interest, property taxes, and HOA. Adjust the values to generate a more accurate rate.

All estimates are provided for informational purposes only. Actual amounts may vary.
$0,000 Your Payment 20 15 65
$0,000 Your Payment

Work With Us

With our keen focus on residential real estate markets, we offer a blend of deep local expertise and financial knowledge that sets us apart. This market expertise, coupled with our values of integrity, service and confidentiality is what serves as the foundation for GLN & Company.